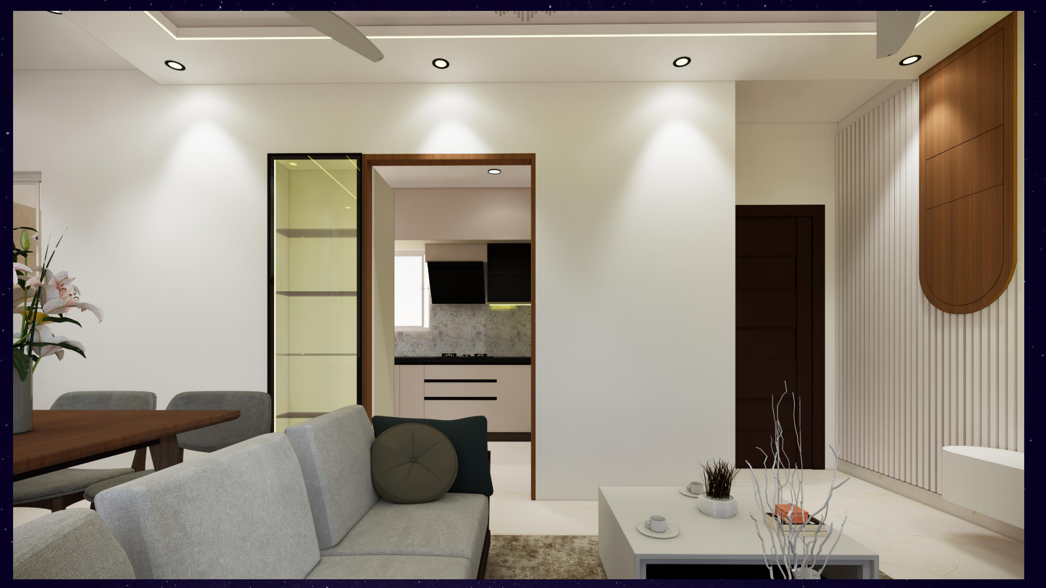
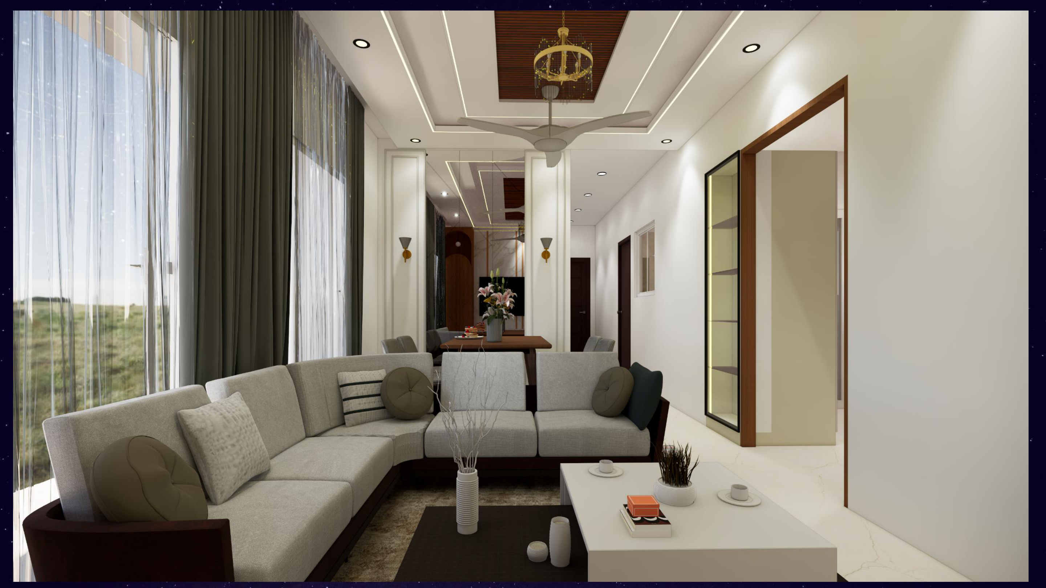
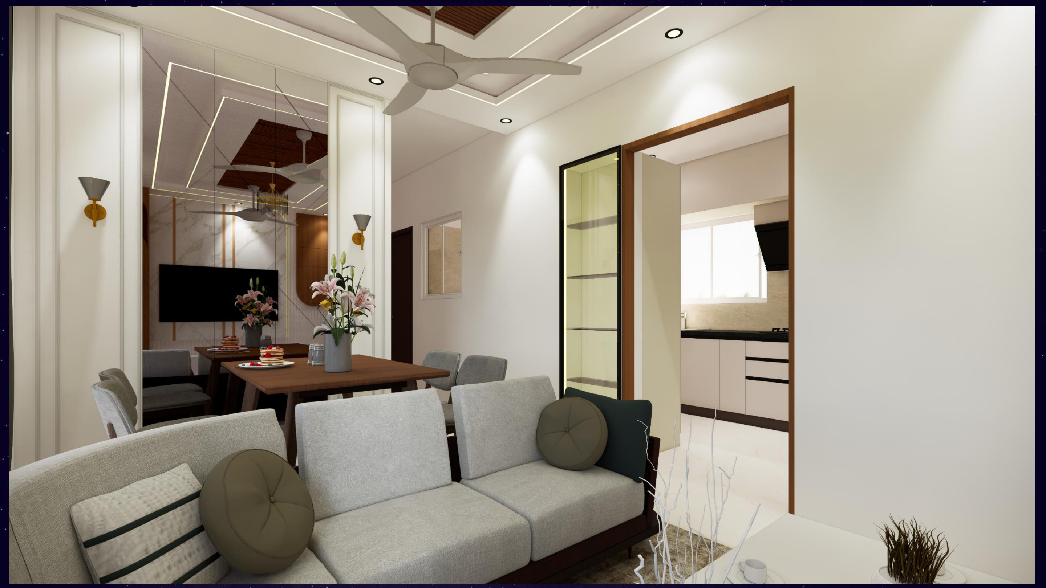
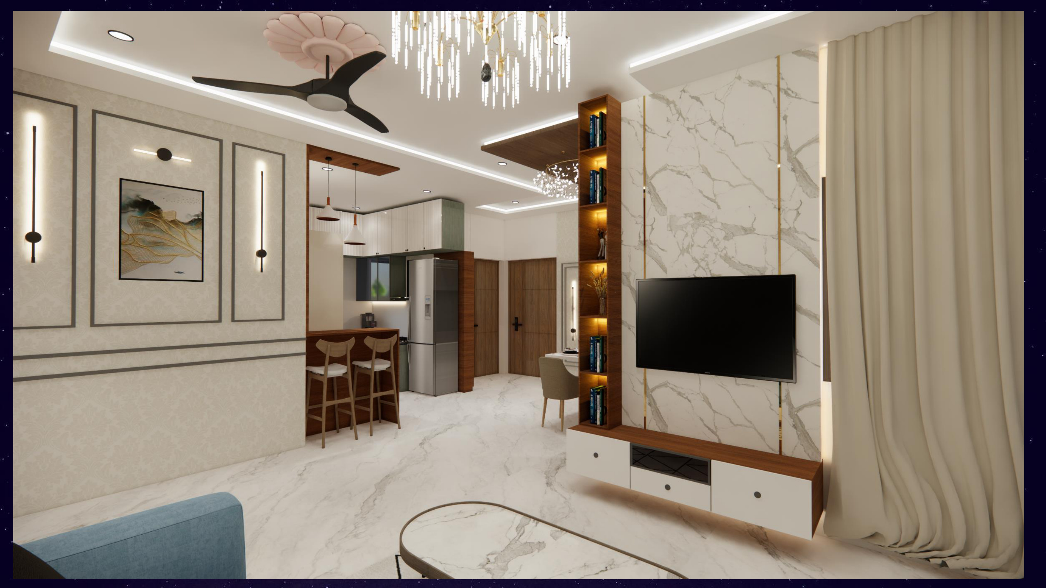
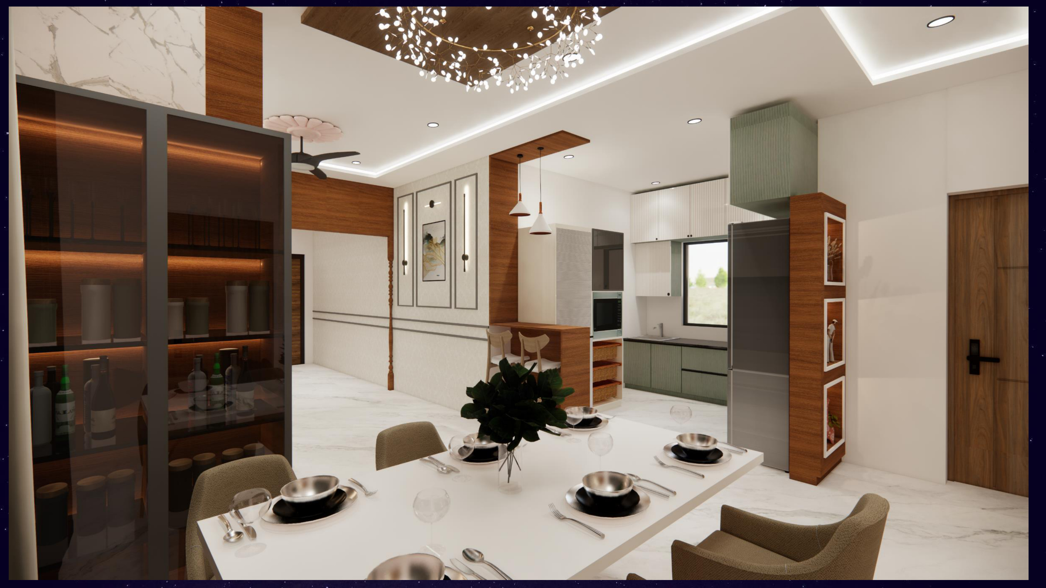
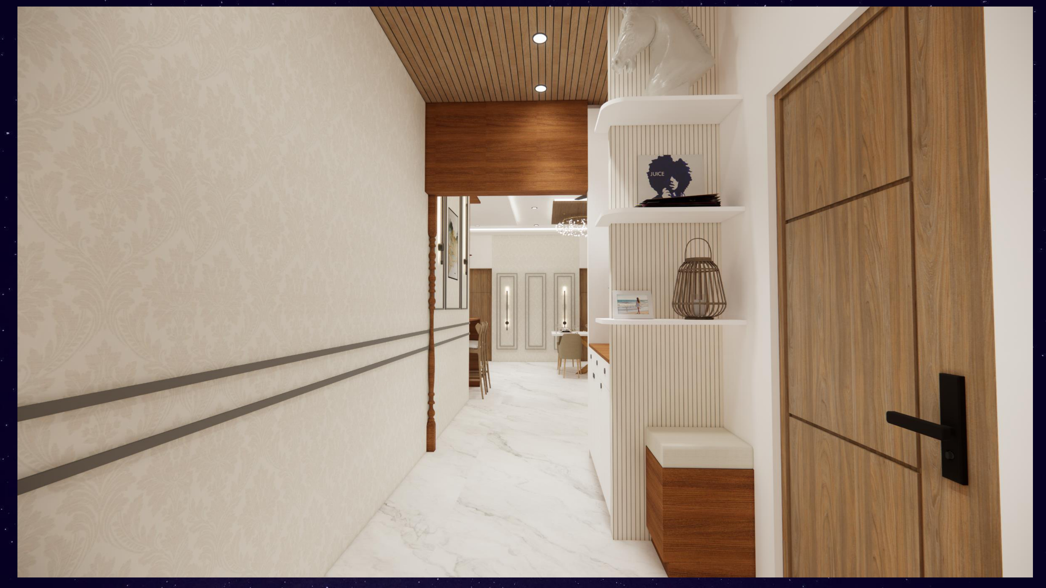
Fluid, open-concept layouts that maximize light, flow, and functionality.
Open space design breaks down walls — literally and figuratively — to create homes that feel expansive, connected, and filled with natural light. Perfect for modern urban living.
We specialize in zoning open areas seamlessly, using furniture placement, partial partitions, and visual cues to define spaces without closing them off.